
Juliet Balcony Glass
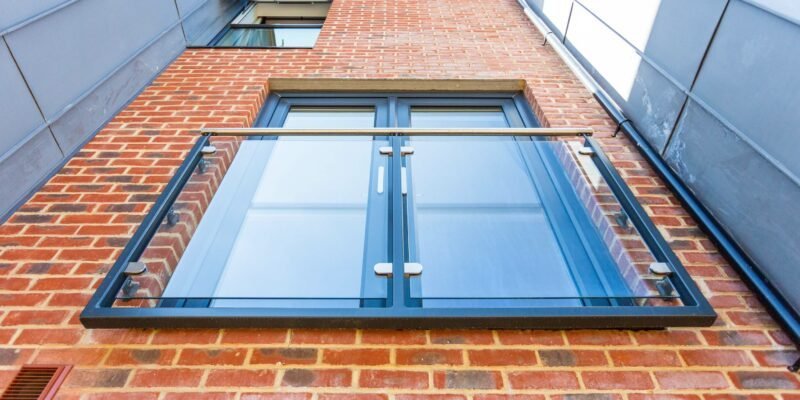
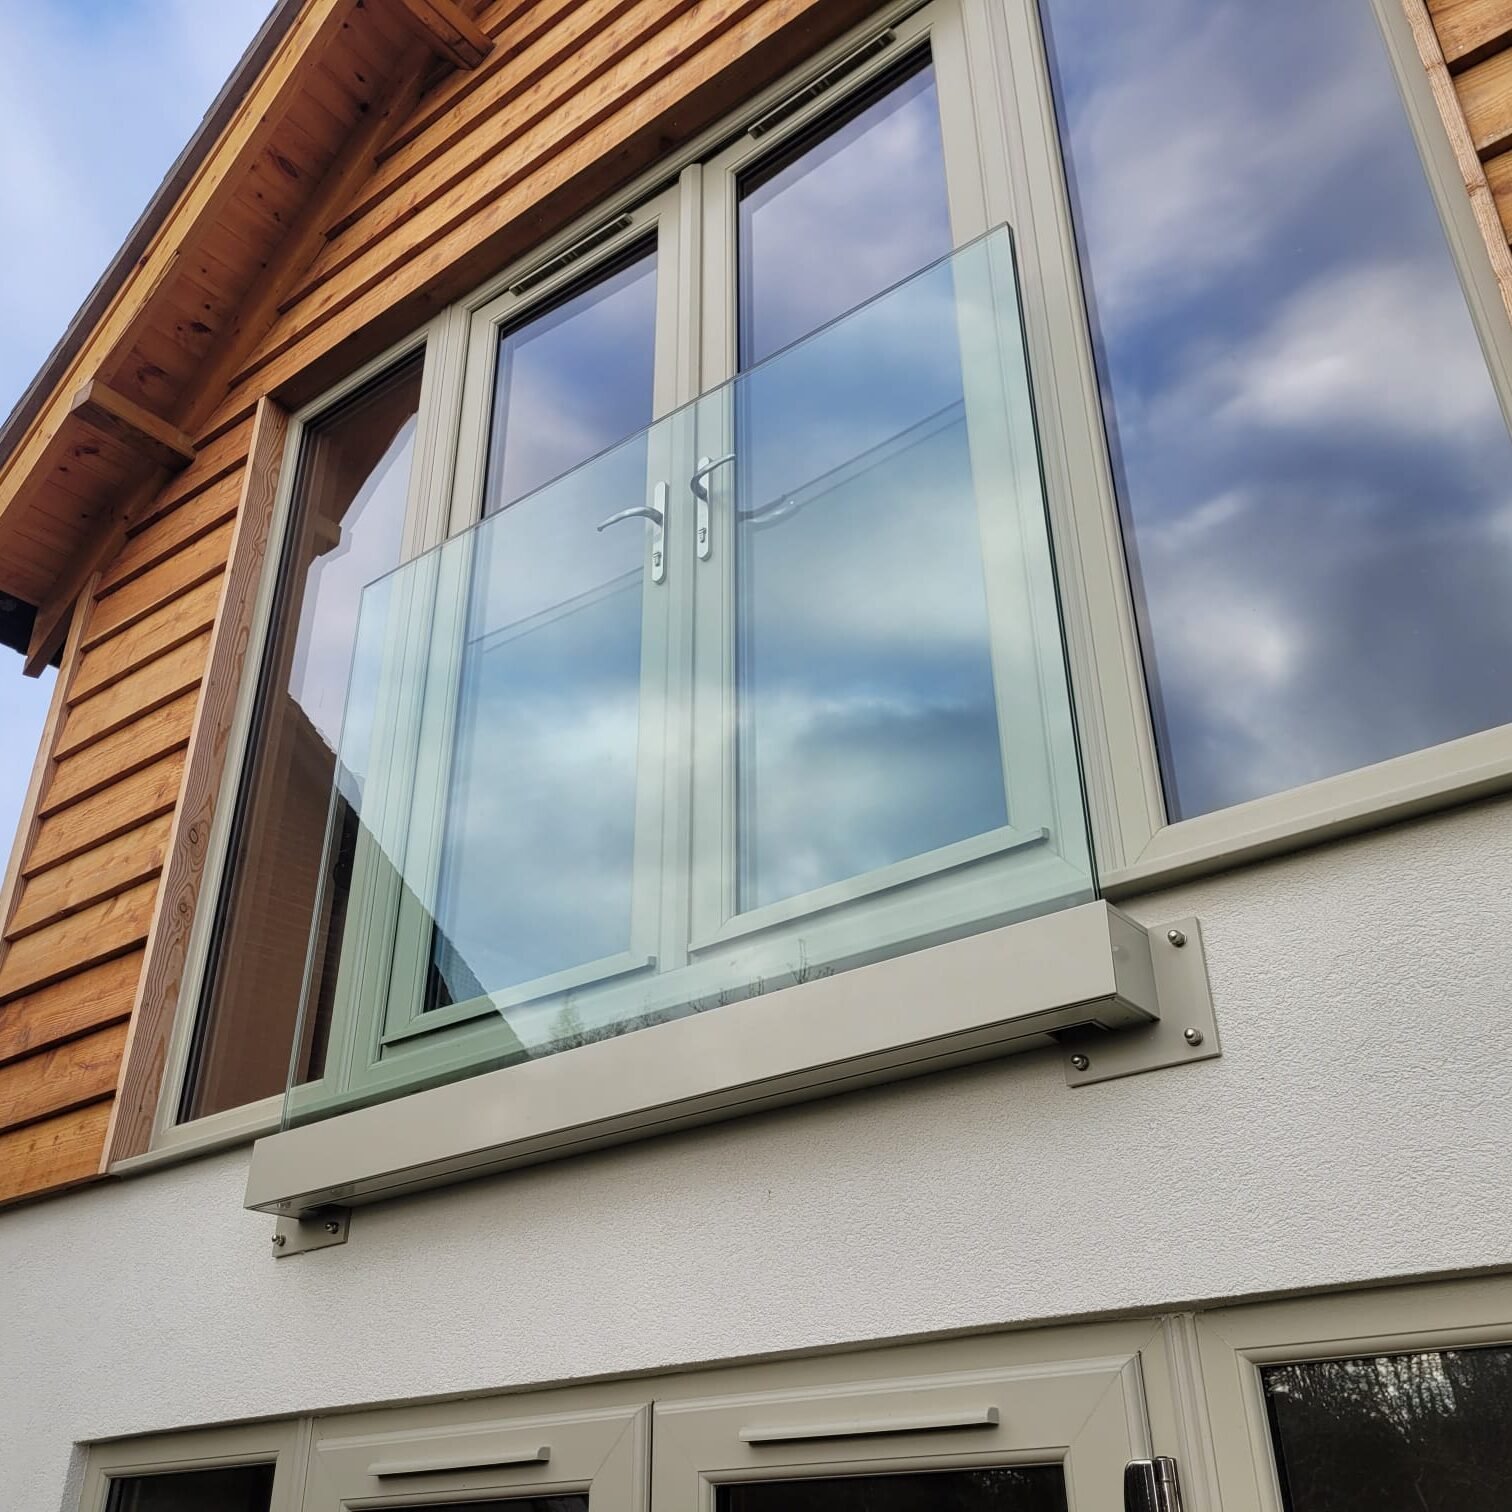
Safety barrier glass for full-height door openings on upper floors — doors open fully, falls are prevented. Minimum 1100mm height from finished floor level. 10mm toughened minimum; toughened laminated from 13.5mm (1.5mm structural interlayer) where the system has no top rail.
Critical Safety Requirement
Juliet glass is the fall barrier. Our minimum specification is 10mm toughened, used only where the system carries a continuous structural top rail. Where the glass alone spans the opening with no rail — most frameless channel systems — toughened laminated from 13.5mm (1.5mm structural interlayer) is required, because it stays intact after breakage. All builds to BS 6180 loading.Juliet Balcony — Safety Barrier
A Juliet balcony provides a transparent safety barrier at a full-height door opening on an upper floor, allowing the doors to open fully for ventilation while preventing anyone from falling. The glass must be toughened laminated to ensure it stays intact after breakage — toughened-only glass shatters completely, removing the barrier entirely.
See how the doors open fully while the barrier stays firm:
Configurations
| Type | Build-Up | Thickness | Weight/m² | Application |
|---|---|---|---|---|
| Toughened | T10 | 10.0mm | 25 kg | With continuous structural top rail |
| Toughened laminated | T6+1.5+T6 | 13.5mm | 31 kg | Frameless / channel systems |
| Toughened laminated | T8+1.5+T8 | 17.5mm | 40 kg | Wider openings |
| Toughened laminated | T10+1.5+T10 | 21.5mm | 50 kg | Maximum spans / heavy duty |
| Toughened laminated SGP | T6+1.5SGP+T6 | 13.5mm | 31 kg | Maximum post-break stiffness |
All laminated builds use a 1.5mm structural interlayer — the only interlayer we run.
Specifications
Before You Fit: Site Care
- Plan the lift first. Balcony panels are laminated and heavy — suckers past 25 kg, mechanical lifting past 60 kg, and first-floor access sorted before delivery day.
- Store it standing. Vertical on an A-frame, sheeted or indoors, edge protection on until the panel meets its channel.
- Fit inside 28 days. Above 5°C, with the glass at room temperature.
Manufacture time depends on the laminate build — exact lead time comes with your quote.
Related Products & Glass Types
Common Questions
Get a Trade Quote
Contact our sales team — most quotes returned within 2 hours.