
Glass Balustrades & Stair Glass
Structural toughened laminated glass for barriers — stairs, balconies, terraces, mezzanines, pool surrounds. Designed to BS 6180 loading requirements. 10mm toughened for handrail-supported runs; toughened laminated where the glass is frameless.
WHEN LAMINATED IS REQUIRED
With a continuous load-bearing handrail fitted, 10mm monolithic toughened glass is our standard balustrade supply and satisfies BS 6180. Where the glass alone protects the drop — frameless and free-standing barriers with no structural handrail — toughened laminated must be used, because a broken monolithic pane shatters completely and the barrier disappears with it. Tell us the fixing detail and we will confirm the right build.Balustrades — BS 6180 Loading
Glass balustrade loading requirements depend on the building location and expected occupancy. BS 6180 specifies the minimum horizontal line load (at handrail height) and infill pressure (distributed across the glass panel) that the barrier must withstand.
Loading Requirements
| Location | Line Load | Infill | Min Glass | Weight/m² |
|---|---|---|---|---|
| Residential (private stairs, balcony) | 0.36 kN/m | 0.5 kN/m² | 8.8mm T/Lam | 21 kg |
| Residential (common areas) | 0.74 kN/m | 1.0 kN/m² | 10mm Toughened* | 25 kg |
| Office / Commercial | 0.74 kN/m | 1.0 kN/m² | 10mm Toughened* | 25 kg |
| Retail / Public assembly | 1.5 kN/m | 1.5 kN/m² | 13.5mm T/Lam | 31 kg |
| Crowd areas / Stadia | 3.0 kN/m | 3.0 kN/m² | 17.5mm+ T/Lam | 41+ kg |
*10mm monolithic toughened applies where a continuous load-bearing handrail is fitted. Frameless or free-standing runs step up to the laminated specs below.
Fixing Options
| Application | Glass | Interlayer | Fixing |
|---|---|---|---|
| Internal balustrade | 10mm Toughened | — | Channel / bolt / clamp (handrail fitted) |
| External balcony | 13.5mm T/Lam | PVB 1.52 / SGP | Channel / base clamp |
| Freestanding barrier | 17.5mm T/Lam | SGP 1.52mm | Deep channel / structural bolt |
| Pool surround | 10mm Toughened | — | Stainless spigot / channel (handrail fitted) |
Stair Glass
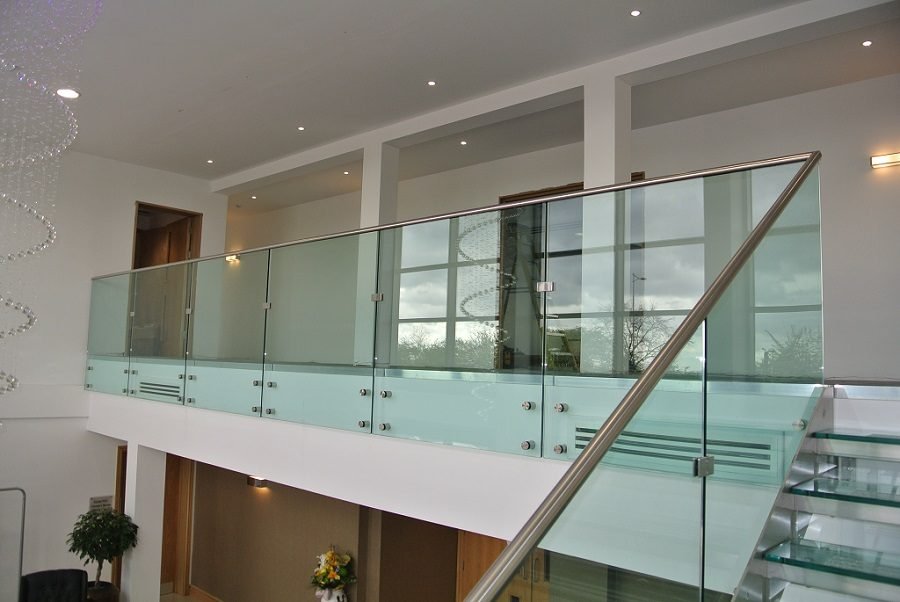
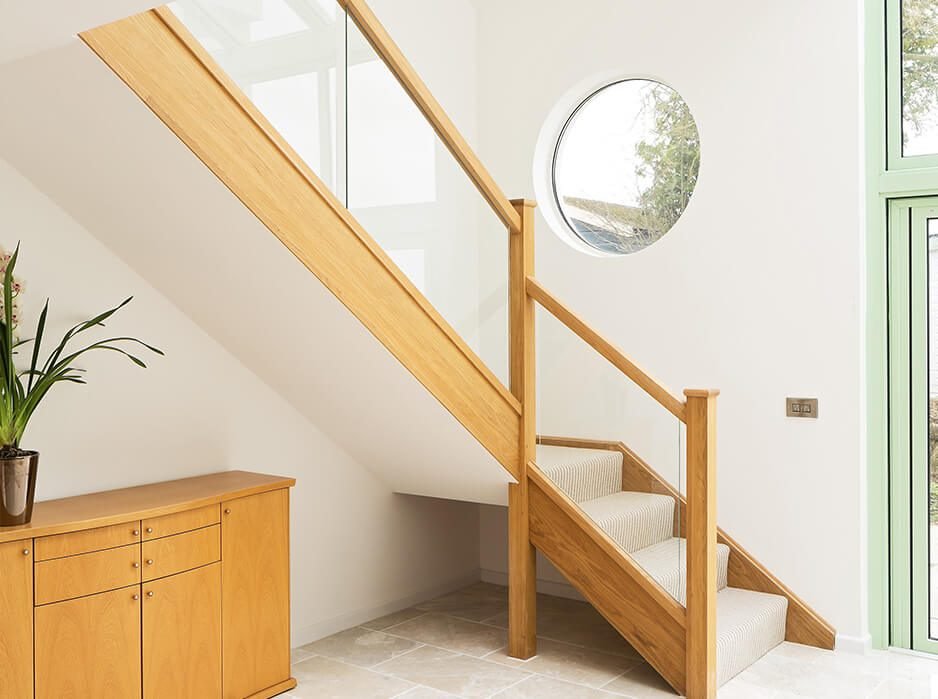
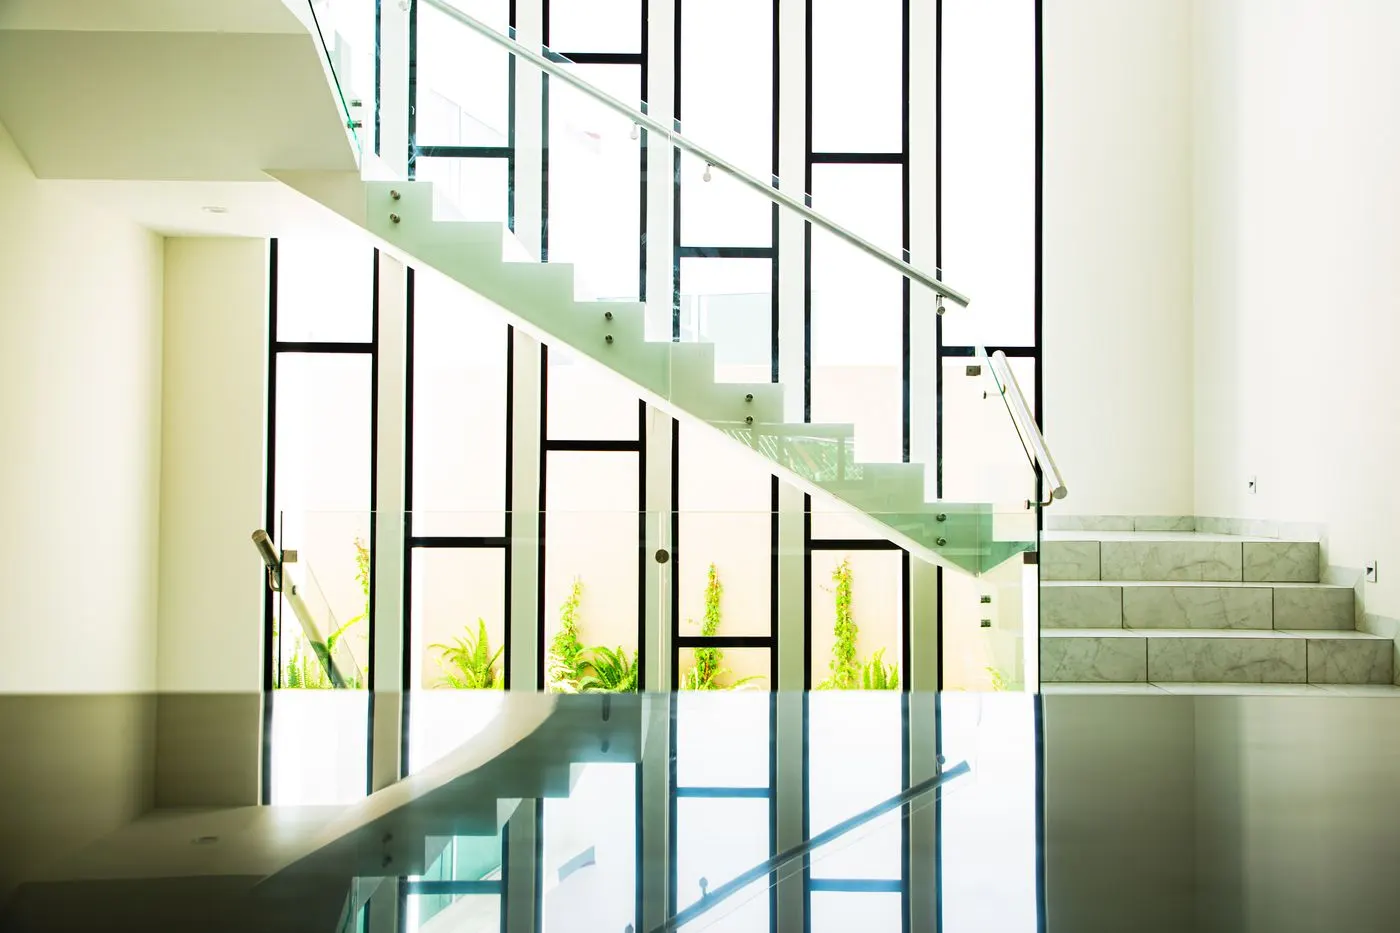
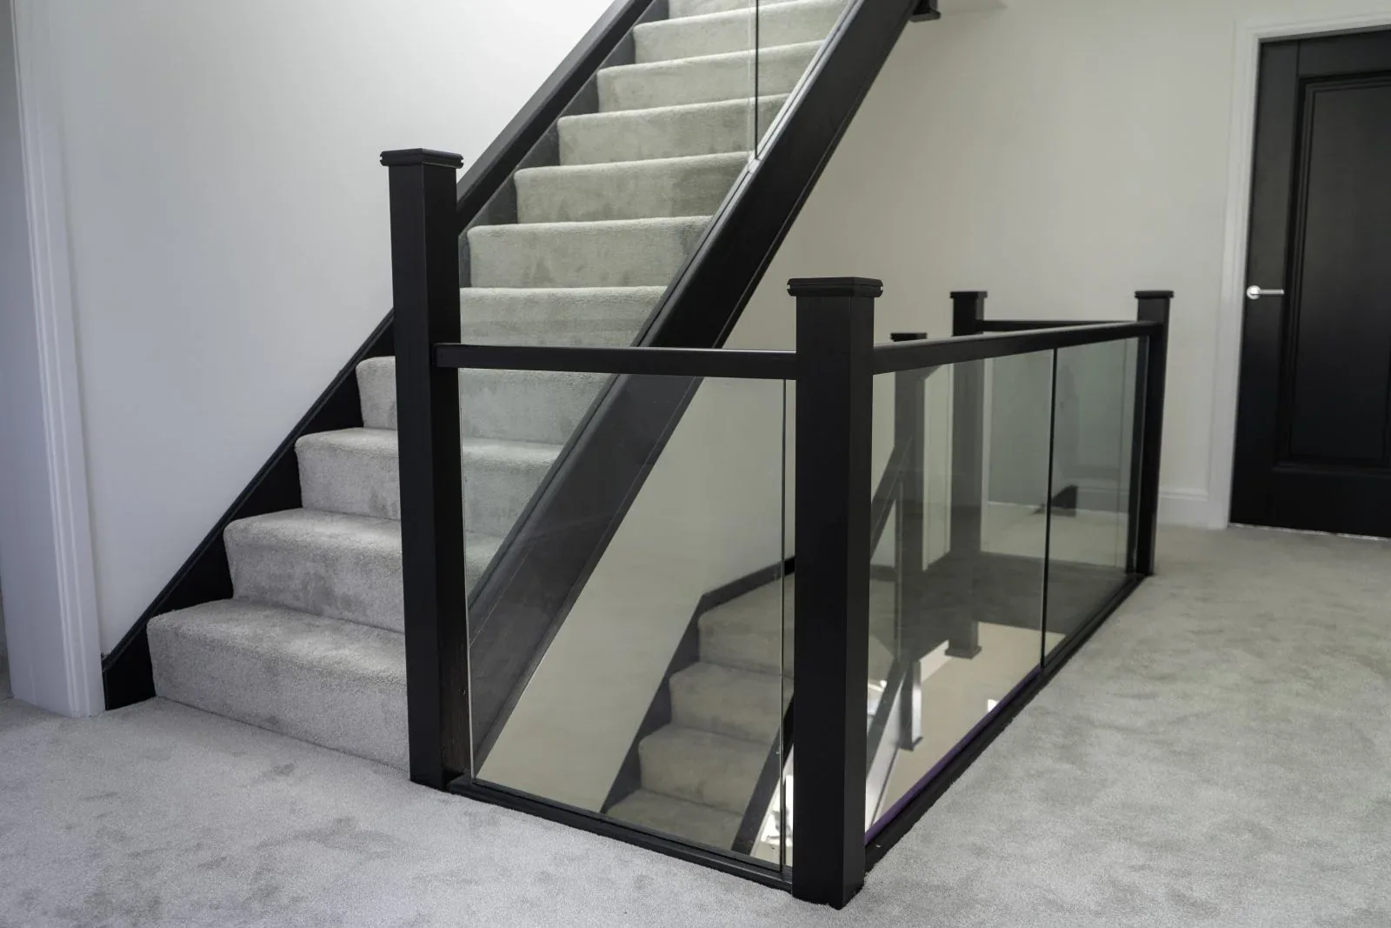
Stair balustrades follow the rake, so panels are cut as parallelograms or steps to your template or CAD drawing. We cut stair panels in 10mm toughened for handrail-supported flights, and 10.8 to 17.5mm toughened laminated where the glass runs frameless — clear, frosted or tinted finishes, with holes, notches and polished edges completed before toughening. Where the laminated edge is left exposed on a frameless flight, specify a low-iron base — standard float shows a visible green cast along a thick edge that low-iron avoids. The loading requirements in the table above apply to stairs exactly as they do to balconies and terraces.
Site Care for Balustrade Panels
Balustrade panels arrive edge-protected and ready to fit. Between the van and the channel, three things keep them pristine:
- Rack upright. Padded A-frames, under cover — a flat-stacked laminate will pick up edge damage before you ever see it.
- Lift properly. Vacuum lifters above 25 kg, mechanical help past 60 kg — toughened-laminated builds get heavy quickly.
- Fit promptly. Into the channel within 28 days, never below 5°C, and let panels reach room temperature first.
Lead time depends on the laminate spec and edgework — you get an exact date with your quote.
Related Products & Glass Types
Get a Trade Quote
Contact our sales team — most quotes returned within 2 hours.